

Why the seawall matters…
At Bokeelia Pointe, coastal protection isn’t an afterthought, it’s the foundation of the entire community. Before a single home, marina slip, or amenity is built, we are investing in a modern, engineered seawall system designed to safeguard the property for generations. After witnessing the impact of recent hurricanes across Southwest Florida, we made a deliberate decision: this development would be built stronger, deeper, and more resilient than the standards require.
Our seawall is not simply a barrier, it is a long‑term structural defense, engineered by Florida coastal specialists and constructed with the same precision you would expect from a world‑class waterfront asset. This is the unseen infrastructure that protects your home, your investment, and the future value of Bokeelia Pointe.
Seawall Construction & FEMA / 100‑Year Storm Resilience
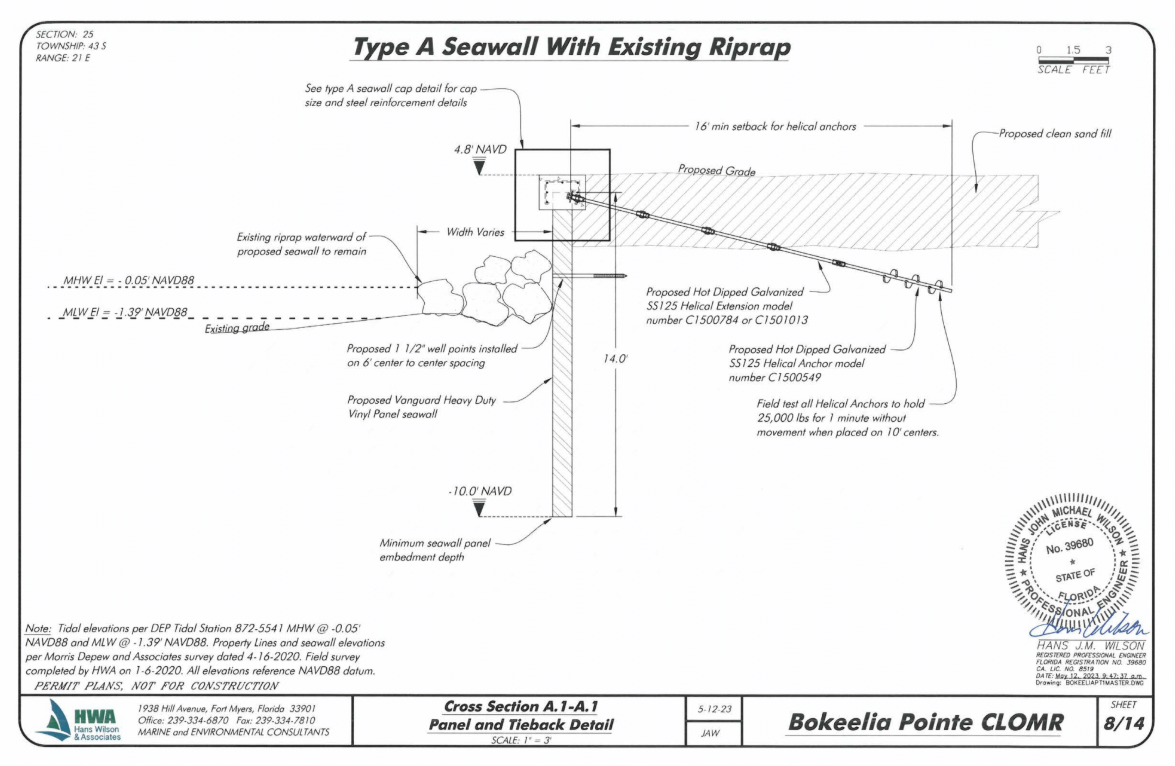
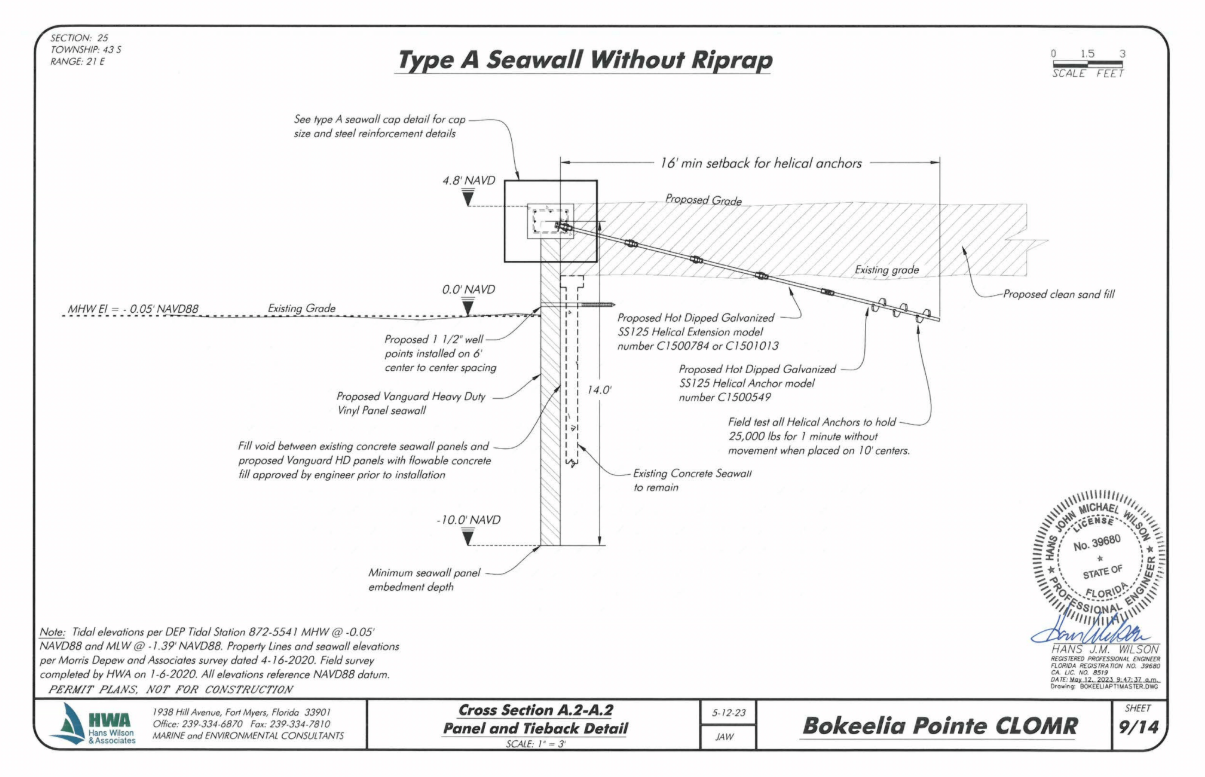
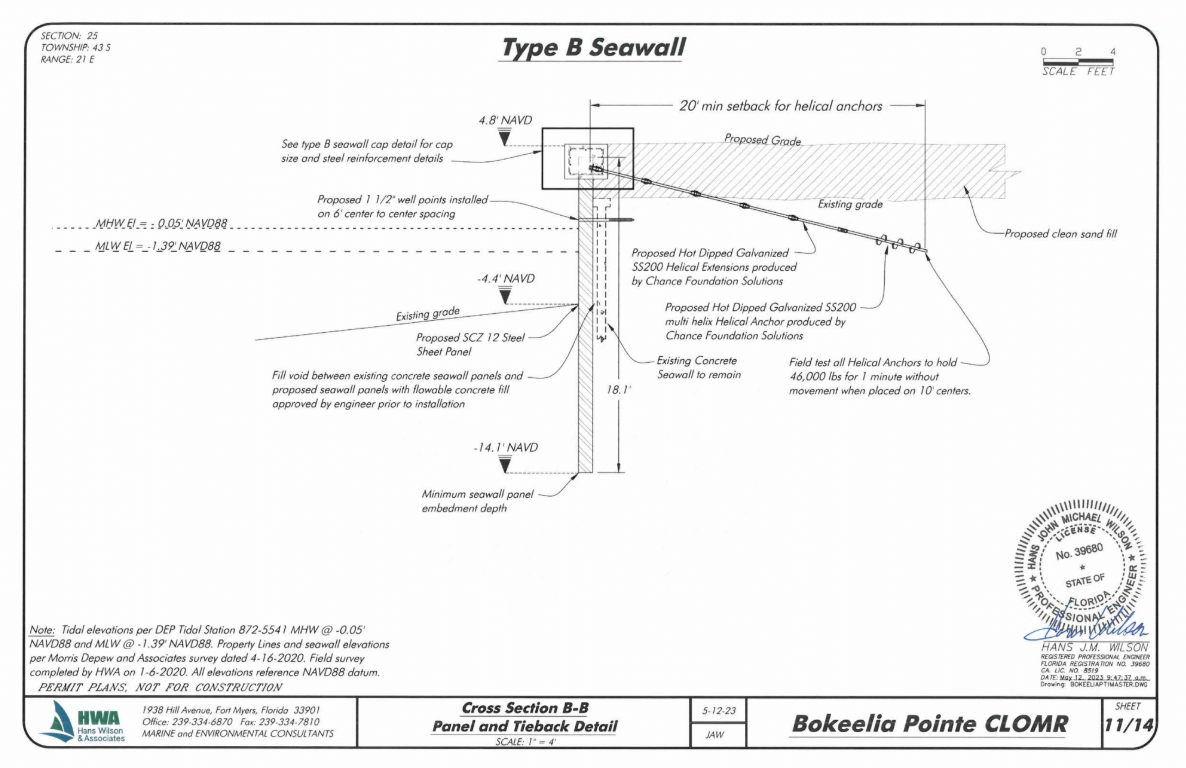
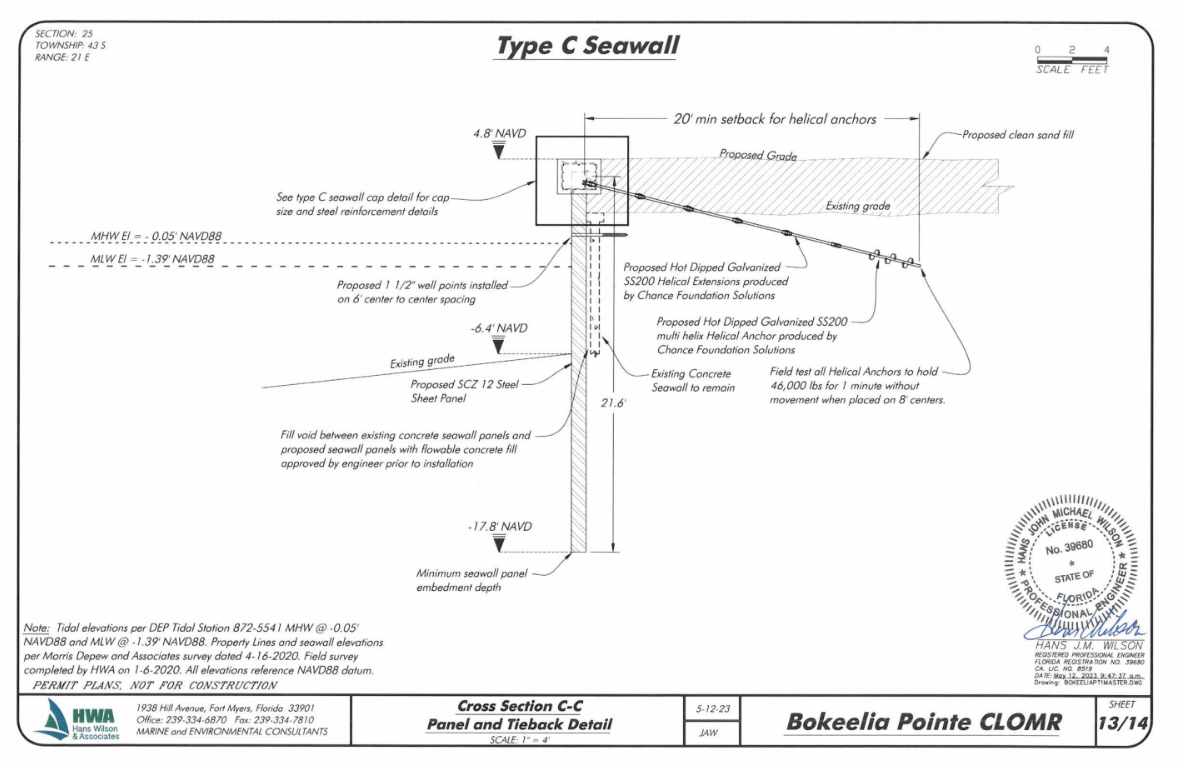
Elevated Seawall Design — The seawall cap is engineered to a finished elevation of +4.8’ NAVD88, aligning with FEMA guidance for coastal protection and providing resilience against 100‑year storm surge events.
FEMA Compliance Basis — The design supports the CLOMR (Conditional Letter of Map Revision) process by demonstrating improved shoreline stability, reduced erosion risk, and enhanced flood protection for the Bokeelia Pointe residence.
Storm Impact Mitigation — Deep embedment, heavy‑duty vinyl panels, and upgraded tiebacks collectively reduce lateral movement during extreme storm loading.
Tieback System & Structural Reinforcement
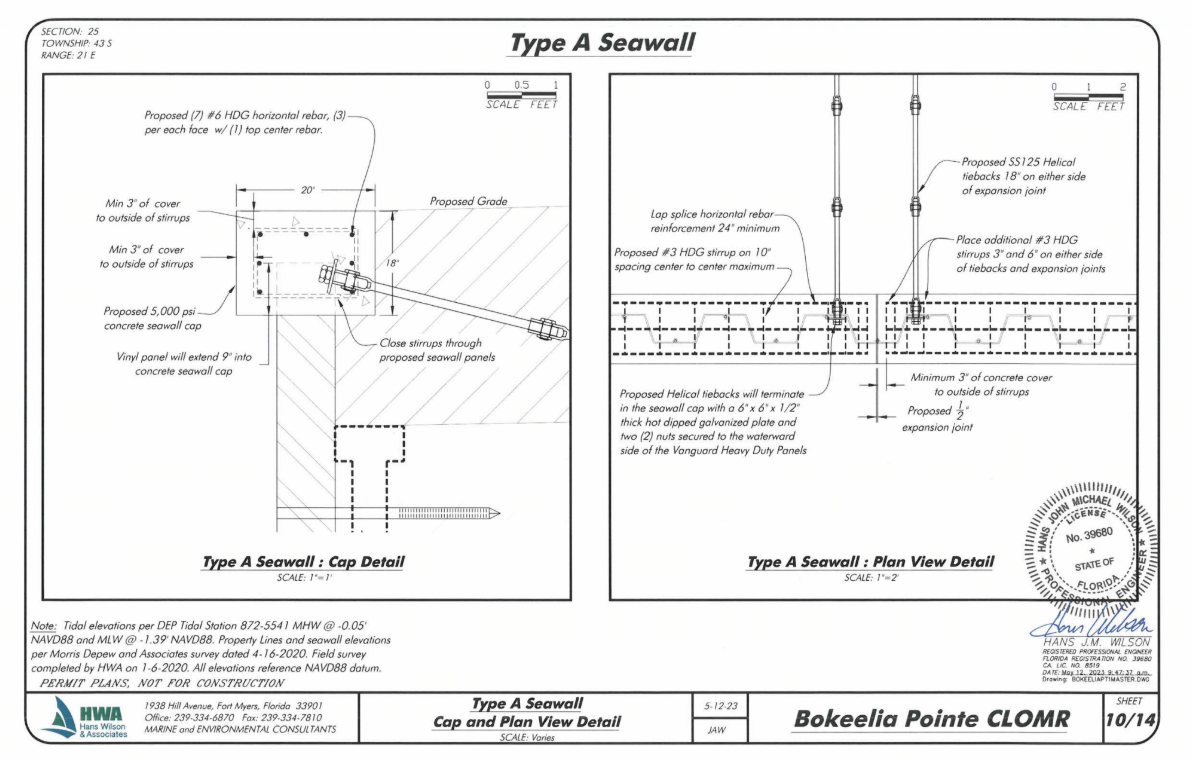
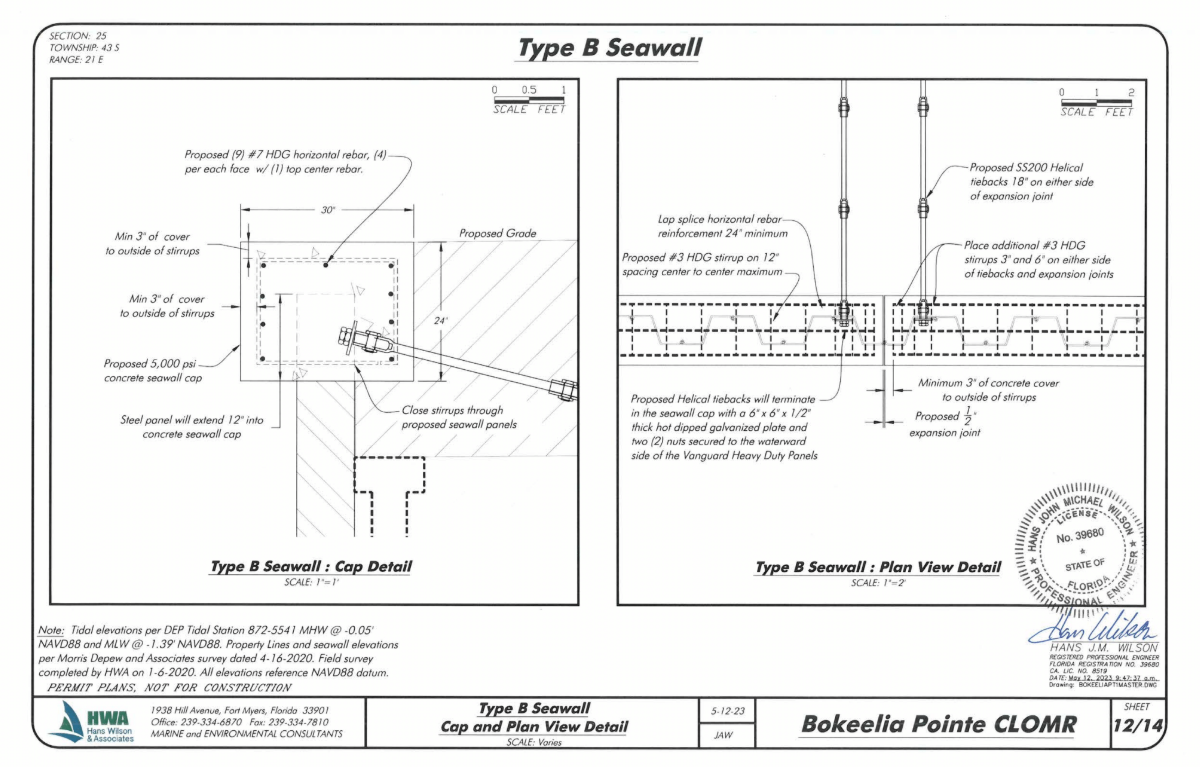
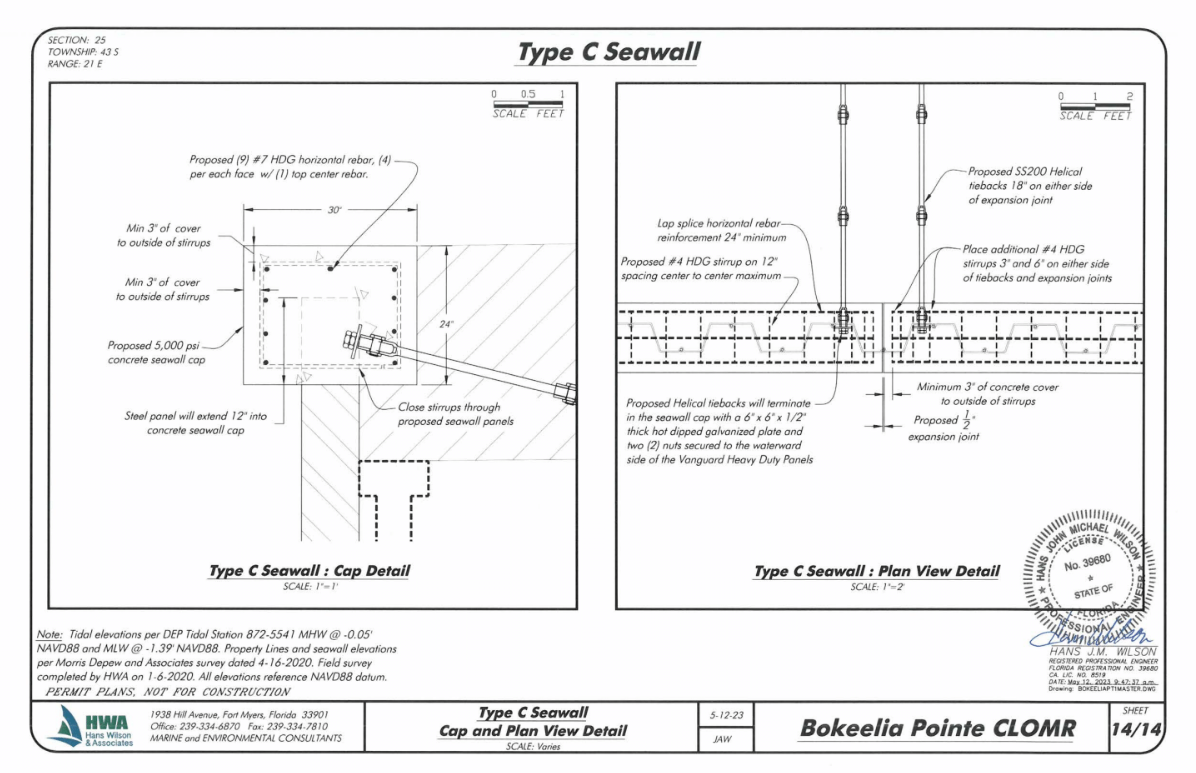
Upgraded Tieback System — The plans specify SS125 or SS200 multi‑helix helical anchors, engineered to hold 25,000–40,000 lbs depending on wall type, with field‑testing requirements to verify performance.
Enhanced Reinforcement — Cap details include #3 and #7 HDG rebar, close stirrups, and minimum 3” concrete cover for structural integrity and crack resistance.
Anchor Setback Optimization — Anchors are placed 16–20 feet landward, improving leverage and reducing long‑term wall deflection.
Soil Compaction & Installation Method
Vibratory Installation — Panels are installed using vibratory methods that densify and resettle surrounding soils, increasing lateral resistance and locking the seawall more securely into place.
Backfill & Flowable Fill — Where existing concrete seawalls remain, voids are filled with engineer‑approved flowable concrete, eliminating gaps and preventing future settlement.
Material Longevity & Corrosion Resistance
Extended Structural Life — The original 50‑year lifespan has been significantly increased by replacing traditional steel rebar with fiberglass‑reinforced rebar, which does not rust and provides an indefinite corrosion‑free service life.
Vinyl Panel Durability — Vanguard Heavy Duty vinyl panels carry a 50‑year manufacturer guarantee, offering long‑term resistance to saltwater, UV exposure, and marine borers.
Corrosion‑Protected Anchors — All helical anchors and extensions are hot‑dipped galvanized, slowing oxidation and extending anchor life in marine environments.
Panel Embedment & Structural Depth
Deep Embedment — Panels extend to approximately 20 feet in total length, with two‑thirds embedded below grade and roughly 12 feet exposed above, depending on wall type.
Stability Through Depth — The minimum embedment depth (often reaching -10’ to -17.8’ NAVD) ensures resistance to scour, tidal forces, and soil movement.
Integration With Existing Conditions
Riprap Preservation — In Type A with riprap, existing shoreline rock is retained to provide additional wave energy dissipation.
Existing Wall Reinforcement — In Type A/B/C without riprap, the new vinyl or steel panels are installed directly in front of the existing concrete seawall, creating a dual‑layer defense system.
Explore the Structual Details…